Yes. Many slab-on-grade, concrete block, CBS, wood-frame, stem-wall, and other Florida homes can be structurally elevated. The important question is not simply what material the house is made from, but whether the structure, slab, foundation, load paths, additions, site, soil conditions, and proposed new foundation can support a safe engineered elevation.
For Florida Gulf Coast homeowners, that determination should happen before assuming a house must be demolished or rebuilt.
Why Florida Homeowners Ask This Question
Many homes along Florida’s Gulf Coast were built decades before today’s flood-elevation expectations. From Tampa Bay and St. Petersburg through Sarasota, Charlotte Harbor, Fort Myers, Sanibel, Bonita Springs, and Naples, it is common to find older homes built close to grade.
Many of those properties use concrete block construction and slab-on-grade foundations.
After flooding, a substantial-damage determination, an insurance change, or a decision to reduce future flood exposure, homeowners often assume:
“My house is concrete. How could anyone lift it?”
Structural home elevation is specifically designed to solve that problem.
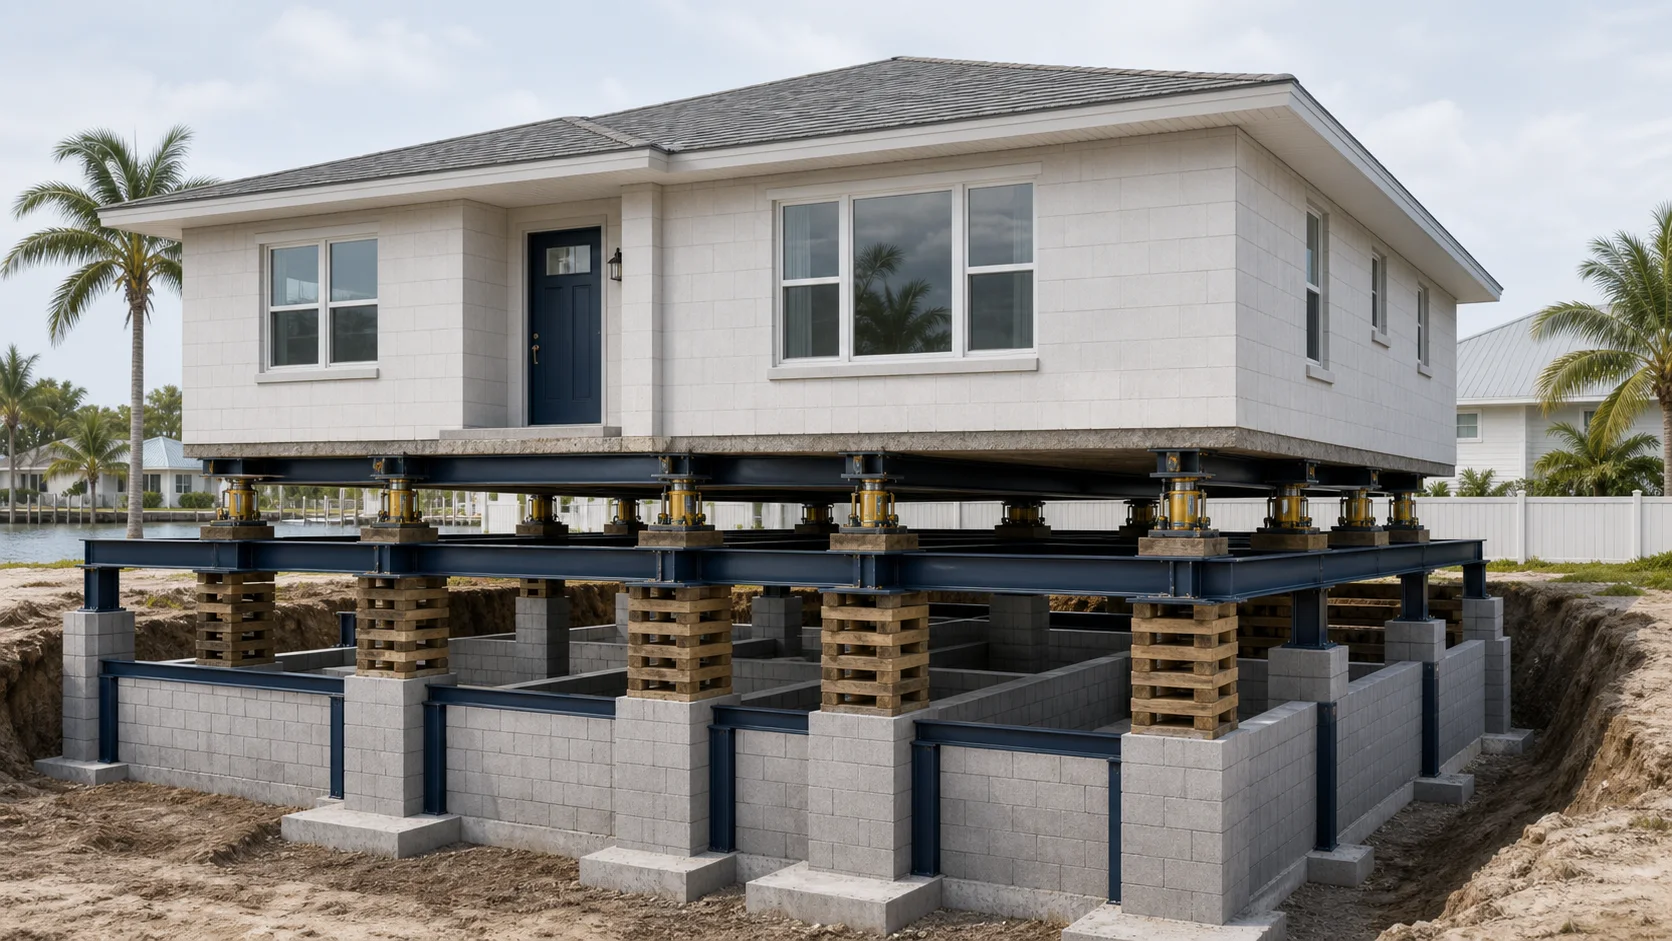
Instead of dismantling the house, an engineered temporary support system transfers the structure’s weight to steel beams and controlled lifting equipment. The structure can then be raised while a new permanent foundation is constructed beneath it.
Fortified Home Elevations already uses synchronized hydraulic lifting for Florida residential elevation projects, including slab-on-grade construction. The existing hydraulic-lift guide explains the lifting equipment and sequence in detail. (Fortified Home Elevations)
The feasibility question, however, begins before the hydraulic equipment arrives.
What Types of Florida Homes Can Be Elevated?
There is no single house type that represents every elevation project.
Slab-on-Grade Homes
A slab-on-grade home has a concrete slab positioned at or near ground level rather than a raised crawlspace.
Because the walls, interior finishes, mechanical systems, and other building components are connected to the slab, an elevation plan must account for the structure as an integrated system.
A slab does not automatically prevent elevation.
For a suitable structure, engineers and elevation professionals develop a temporary steel support and lifting plan that allows the house and its structural components to be supported during the lift.
The specific approach depends on how the house was built.
Concrete Block and CBS Homes
Concrete Block Structure, commonly called CBS construction in Florida, is widespread throughout the state.
Concrete block walls are heavy, but weight itself does not make elevation impossible. The engineering challenge is understanding how that weight moves through the building and into the temporary and permanent support systems.
Before elevation, the team needs to understand factors such as:
- wall and slab configuration;
- structural connections;
- roof loads;
- openings in masonry walls;
- previous modifications;
- cracks or deterioration;
- attachment of additions;
- and the condition of the existing foundation.
A properly evaluated concrete-block home may be a candidate for structural elevation even when the homeowner initially assumes demolition is the only option.
Wood-Frame Homes
Wood-frame homes are also commonly elevated.
The evaluation still needs to consider foundation conditions, structural integrity, additions, utilities, and the home’s overall load path.
The fact that a wood-frame home may weigh less than a masonry structure does not remove the need for an engineered elevation plan.
Stem-Wall, Crawlspace and Pier-and-Beam Homes
Homes that already have space beneath their floor system may require a different lifting strategy than slab-on-grade properties.
Depending on the existing foundation, portions may be modified, removed, reinforced, or replaced as part of the elevation project.
The goal is the same: safely transfer the structure’s load while creating a permanent foundation capable of supporting the home at its new elevation.
How Do You Lift a House That Is Attached to a Concrete Slab?
This is usually the part homeowners have difficulty visualizing.
The house does not simply get picked up from its roof or walls.
An engineered support system is created beneath the structure.
On Fortified Home Elevations projects, structural steel and synchronized hydraulic equipment are used to distribute the building’s weight across multiple lifting points. The system is intended to move the structure as one controlled unit rather than allowing one section to rise independently of another. (Fortified Home Elevations)
The general project sequence includes:
- Structural and Site Evaluation
Before lifting begins, the structure and property must be evaluated.
This can involve structural engineering, surveying, flood-elevation information, geotechnical information, utility planning, permitting, and foundation design.
- Temporary Structural Support
Openings and access points are created as required by the engineered lifting plan.
Steel beams and temporary supports are positioned to transfer loads safely.
- Utility Preparation
Plumbing, electrical service, HVAC equipment, gas lines, sewer connections, water service, and other utilities must be addressed as part of the project plan.
Exactly when and how they are disconnected or modified depends on the project.
- Controlled Structural Lift
The structure is raised incrementally using a coordinated lifting system.
Temporary cribbing and supports maintain stability as elevation increases.
- Permanent Foundation Construction
Once the house reaches its engineered working position, the permanent elevated foundation system can be constructed.
Depending on the property, foundation solutions may involve piles, columns, walls, grade beams, or other engineered components.
- Reconnection and Completion
Utilities, stairs, access systems, architectural elements, and required flood-compliance components are completed before final inspections and project closeout.
What Makes Some Houses More Difficult to Elevate?
“Can it be lifted?” is rarely answered by looking at the exterior of the house.
Several conditions can increase complexity.
Structural Deterioration
Severe cracking, corrosion, compromised masonry, damaged framing, foundation failures, or other structural problems may need to be addressed before elevation can occur.
In some cases, deterioration can make reconstruction more practical than elevation.
That is why the decision between elevating and rebuilding should be made after evaluating the actual structure rather than based on assumptions.
Multiple Additions
Florida homes are frequently modified over decades.
A house may contain:
- an original slab;
- a later bedroom addition;
- an enclosed porch;
- a converted garage;
- a lanai addition;
- or sections built on completely different foundations.
Those sections may not behave as one structure during a lift.
The engineering plan has to determine what moves together and how each component will be supported.
Pools, Seawalls and Tight Property Lines
Coastal properties frequently have more site constraints than inland properties.
A house may sit between a street and seawall with a swimming pool behind it and neighboring homes only a short distance away.
Equipment access, staging, temporary support, excavation, pile installation, drainage, and foundation construction all have to fit within the available site.
That does not necessarily prevent elevation, but it can change how the project is engineered and executed.
Soil and Foundation Conditions
The new foundation matters just as much as the lifting equipment.
Florida’s coastal soils and site conditions vary considerably, which is why some projects require geotechnical investigation and engineered deep-foundation solutions.
Fortified’s existing foundation content explains why pile selection, soil conditions, scour considerations, and foundation design deserve careful attention before a coastal home is elevated.
Significant Existing Damage
A property that has experienced major flood, settlement, wind, or structural damage may need a more detailed comparison between rehabilitation/elevation and reconstruction.
For homes in regulated floodplains, a local substantial-damage determination may also affect what compliance measures are required before repairs can proceed.
What Happens to Plumbing, Electrical and HVAC?
These systems do not simply stretch upward with the house.
An elevation project has to account for them individually.
Plumbing and sewer connections may require disconnection, extension, replacement, or reconfiguration. Electrical service may need modification. HVAC equipment and ductwork may need relocation or reconnection.
Floodplain regulations may also affect where certain equipment can be located after the project.
This is one reason a home elevation should be viewed as a coordinated construction project rather than just a “house lift.”
What Happens to the Garage?
The answer depends on how the garage is constructed and how it connects to the rest of the home.
An attached garage may be part of the lifted structure, treated differently from the living area, reconstructed, or modified as part of the final elevation design.
Floodplain rules can also affect the permitted use and construction of enclosed areas below an elevated living floor.
The property-specific engineering and permit plan determines the final configuration.
What Happens to Pools, Patios and Driveways?
Hardscape usually requires separate planning.
Pools generally remain at their existing elevation unless specifically included in a larger redesign.
Patios, walkways, stairs, driveways, decks, landscaping, and exterior access may have to be reconstructed or modified so the elevated house works properly at its new height.
That is why homeowners should evaluate the entire property instead of considering only the vertical movement of the house.
Why the New Foundation Matters
The lift itself may be the most visually dramatic part of a project, but the permanent foundation is what supports the elevated home for decades afterward.
Foundation selection can depend on:
- structural loads;
- target elevation;
- soil conditions;
- flood forces;
- scour potential;
- coastal exposure;
- building geometry;
- and local code requirements.
FEMA’s flood-resistant construction framework requires elevated structures in regulated flood areas to use foundations and building configurations appropriate for the applicable flood hazard. Coastal high-hazard areas can have additional requirements related to wave action and obstructions beneath the structure. (FEMA)
For that reason, “How are you going to support the house after it is lifted?” is just as important as “How are you going to lift it?”
How Do Engineers Determine Whether Your Home Can Be Elevated?
The process normally combines several pieces of information.
Existing Structure
What is the house made from? How is it connected? What modifications have been made? Is the structure sound?
Existing Foundation
How is the building currently supported?
Flood Requirements
What flood zone applies? What is the Base Flood Elevation? What elevation does the local jurisdiction require?
Target Height
How far does the structure actually need to move?
New Foundation
What permanent system will carry the elevated house?
Site Conditions
Can equipment and materials reach the structure? Are there pools, seawalls, neighboring homes, utilities, or other constraints?
Soil Conditions
Can the proposed foundation safely transfer building loads into the soil?
Once those pieces are understood, the project team can determine whether elevation is technically feasible and what approach makes sense.
What Should You Have Before Calling a Home-Elevation Contractor?
You do not need every engineering document before making the first call.
But the following information can make the initial evaluation considerably more useful:
- property address;
- approximate year the house was built;
- number of stories;
- known construction type;
- approximate square footage;
- recent photos;
- existing survey, if available;
- Elevation Certificate, if available;
- known FEMA flood zone or BFE;
- information about additions;
- details about previous flood damage;
- substantial-damage determination, if one has been issued;
- and any existing engineering or geotechnical reports.
Florida maintains a statewide system where many completed Elevation Certificates can be searched. State law requires Florida surveyors and mappers to submit completed Elevation Certificates to FDEM within 30 days. (Florida Disaster)
If you cannot find an existing certificate, that does not automatically stop the evaluation.
Can Your Florida Home Be Elevated?
The answer may be yes even if your home is concrete, sits on a slab, or was built decades ago.
The correct starting point is not guessing based on construction material. It is evaluating the building as a complete structural system.
Fortified Home Elevations specializes in structural elevation for Florida Gulf Coast properties from Tampa Bay to Naples. The process begins by understanding the existing structure, flood requirements, site conditions, target elevation, and permanent foundation before determining how the house should be lifted.
If you are deciding whether to elevate, rebuild, or simply want to know whether your existing home is a candidate, start with a property-specific evaluation.
Frequently Asked Questions
Can you really lift a concrete block house?
Yes, many concrete block and CBS homes can be structurally elevated. Feasibility depends on the condition and configuration of the specific building and requires an engineered lifting and foundation plan.
Can a slab-on-grade house be elevated?
Yes. Slab-on-grade homes can be candidates for structural elevation. The lifting approach must account for the slab, walls, structural loads, utilities, and final foundation.
Will lifting a house crack the walls or tile?
Structural movement must be carefully controlled to minimize differential movement and building stress. No contractor should promise that cosmetic damage is impossible, but synchronized lifting systems are designed to distribute movement across multiple lift points rather than allowing different parts of the house to move independently.
Does the existing foundation stay in place?
Sometimes portions can remain; other projects require significant modification or replacement. The permanent foundation is determined by the engineered project design.
How do I know whether elevating or rebuilding makes more sense?
That decision depends on structural condition, required elevation, construction type, project economics, floodplain compliance, site constraints, and what you ultimately want from the property. Read our Elevate or Rebuild guide for the full comparison.
Who decides whether the house can be safely lifted?
Structural engineers and qualified elevation professionals evaluate technical feasibility. Local building and floodplain authorities determine applicable permitting and floodplain-compliance requirements.
Next questions: compare elevation with rebuilding, then learn how the target elevation is established.
Find out what your structure requires
A feasibility review starts with the property, existing construction, elevation records and site constraints.
Request a Home-Elevation Feasibility Assessment