After a Florida home floods, one of the biggest decisions a homeowner can face is whether to repair and elevate the existing house or demolish it and rebuild.
There is no single answer that works for every property.
For homeowners along Florida’s Gulf Coast, from Tampa Bay and Sarasota to Fort Myers, Sanibel and Naples, the decision can depend on the home’s structural condition, flood zone, required elevation, foundation and construction type, local floodplain requirements, project economics and what you ultimately want from the property.
Before comparing estimates, start with a more important question:
Is your existing home a good candidate for structural elevation, or does rebuilding make more sense for the property?
Elevating vs. Rebuilding: The Short Answer
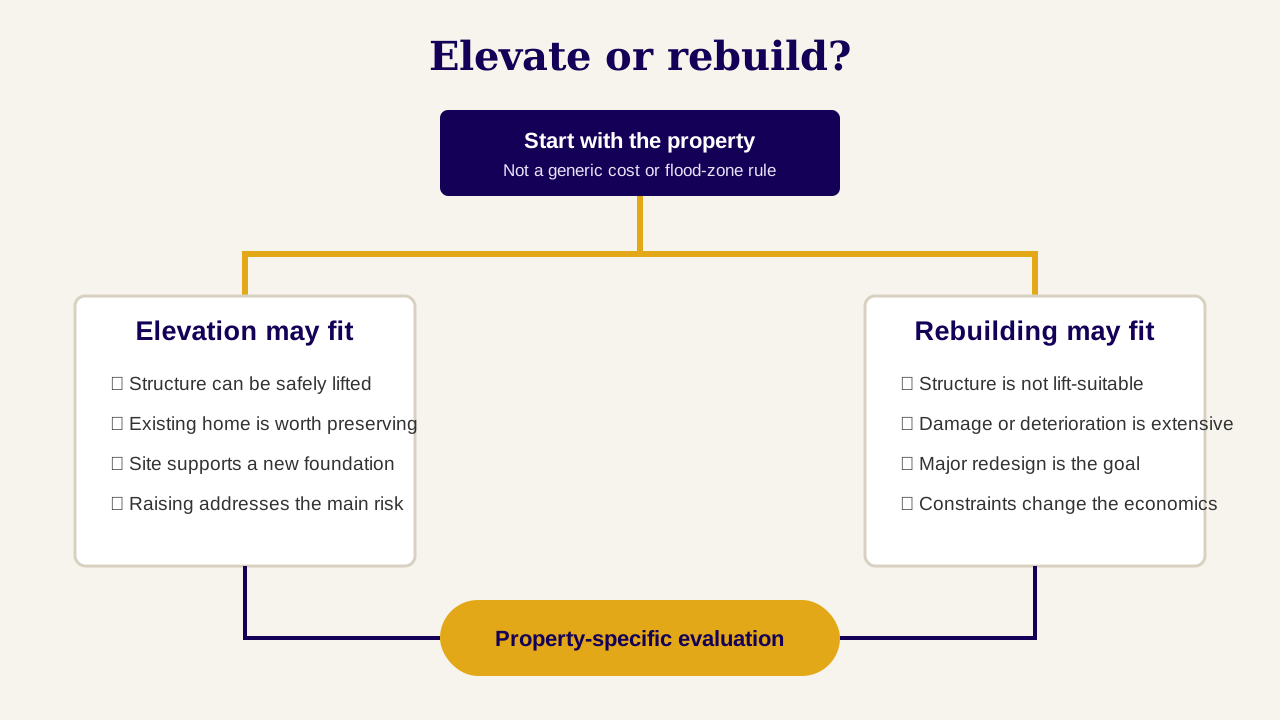
If an existing home is structurally sound and can be safely lifted, structural elevation may allow you to preserve the house while raising its living area above applicable flood-elevation requirements.
Rebuilding may be more appropriate when a structure cannot be safely elevated, has significant structural deterioration, or no longer fits the owner’s plans for the property.
Neither option should be chosen based on flood zone or construction cost alone.
A proper decision should consider:
- the home’s structural condition and construction type;
- its current elevation;
- the required finished elevation;
- flood zone and coastal conditions;
- local building and floodplain requirements;
- foundation and soil conditions;
- site access and surrounding improvements;
- the extent of existing damage;
- the cost and scope of each option;
- insurance and potential mitigation assistance; and
- how long you intend to own the property.
A Substantial Damage determination can change what you are legally allowed to do with a property, but it does not automatically tell you whether elevation or rebuilding is the better solution.
Why Florida Homeowners Face This Decision
Flood Damage and Repetitive Flood Risk
A house does not have to collapse or suffer catastrophic structural damage for flooding to become a long-term problem.
Repeated water intrusion can mean repeated repairs to flooring, drywall, electrical components, HVAC equipment, cabinetry and personal property. It can also leave homeowners questioning whether repairing the same house at essentially the same elevation makes sense.
Structural elevation approaches the problem differently.
Instead of repeatedly repairing a home at a vulnerable elevation, the existing structure is raised and supported on an engineered foundation designed for the property’s conditions and applicable requirements.
For the right house, that can preserve the structure while changing its relationship with future floodwater.
Substantial Damage and the 50% Threshold
The decision can become more urgent when a home in a regulated flood hazard area is determined to be Substantially Damaged.
Under National Flood Insurance Program floodplain-management standards, Substantial Damage generally occurs when the cost required to restore a damaged structure to its pre-damage condition equals or exceeds 50% of the structure’s market value before the damage occurred.
That determination is generally made and administered by the local community, not by an elevation contractor.
If the threshold is reached, the structure may have to be brought into compliance with current floodplain-management and building requirements. Depending on the property and jurisdiction, that can significantly affect the repair, elevation or reconstruction options available.
This is why homeowners who have received a Substantial Damage notice should speak with their local building or floodplain officials before beginning major repairs.
For a deeper explanation, see our Florida Substantial Damage and 50% Rule guide.
Changing Elevation and Building Requirements
The height at which an older Florida home was originally constructed is not necessarily the elevation at which that same home would be permitted today.
FEMA flood information, Base Flood Elevation, local freeboard requirements, the Florida Building Code and local floodplain regulations can all influence the elevation and design requirements applicable to a project.
That makes determining the target elevation an important part of comparing elevation with reconstruction.
When Elevating Your Existing Home May Make Sense
The Existing Structure Is Sound Enough to Lift
The first question is physical feasibility.
A home needs to be evaluated to determine whether its structural system can withstand the lifting process and whether an appropriate engineered foundation can be designed for the elevated structure.
Florida’s own Elevate Florida mitigation program uses structural-integrity assessments for this reason. The purpose is to determine whether a structure is strong enough to withstand elevation before deciding how the project should proceed.
An older home is not automatically a poor elevation candidate, and a newer home is not automatically a good one.
The structure itself has to be evaluated.
You Want to Preserve the Existing Home
Elevation can be especially attractive when the homeowner values the existing structure.
That may include a home with:
- a layout the family already likes;
- architectural or historic character;
- significant renovations or finishes;
- sentimental importance;
- a desirable footprint on a constrained coastal lot; or
- a structure that remains fundamentally sound despite flood exposure.
Rebuilding gives homeowners the freedom to start over.
Elevation offers something different: the possibility of addressing flood vulnerability without automatically giving up the house you already own.
The Property Can Support an Engineered Elevated Foundation
Lifting the house is only part of an elevation project.
The elevated structure needs a permanent foundation designed for the loads and conditions at that property.
Depending on the project, engineers may need to consider soil conditions, scour, wind and flood loads, pile or foundation design, the existing structure and the target elevation.
Those factors become especially important on Florida’s Gulf Coast, where conditions can vary considerably from one property to another.
Elevation Solves the Primary Flood-Risk Problem
If the home’s primary vulnerability is that its occupied floor sits too low relative to flood risk and current requirements, raising the existing structure may directly address that problem.
That does not mean an elevated home becomes immune to hurricanes, storm surge or flooding.
It means the relationship between the building and expected flood elevation has been changed as part of an engineered mitigation strategy.
When Rebuilding May Make More Sense
The Structure Cannot Safely Be Elevated
Not every existing building is an appropriate candidate for structural elevation.
Severe deterioration, structural deficiencies, incompatible modifications or other conditions may make lifting impractical or inappropriate.
This is one reason the decision should follow structural evaluation rather than assumptions based only on the home’s age, appearance or flood history.
Existing Damage or Deterioration Is Extensive
Flood damage may not be the only issue.
A homeowner may also be dealing with aging structural components, extensive deferred maintenance, previous additions, outdated systems or other major renovations that would remain necessary after elevation.
At some point, the question changes from:
“Can this house be lifted?”
to:
“Does preserving this particular structure still make sense?”
Those are different questions.
You Want Major Changes to the Home’s Design
Reconstruction can offer substantially more freedom to change:
- floor plans;
- ceiling heights;
- room locations;
- square footage, where permitted;
- architectural style;
- structural systems;
- energy performance; and
- modern building systems.
If the homeowner already intends to fundamentally redesign the property, rebuilding deserves serious consideration alongside elevation.
Site or Structural Constraints Change the Economics
Pools, additions, garages, neighboring buildings, setbacks, utilities, access restrictions and unusual structural conditions can affect an elevation project.
The existence of one of these conditions does not automatically make elevation impossible.
It means the property needs to be evaluated as a complete system before comparing alternatives.
Elevating vs. Rebuilding: Side-by-Side Comparison
| Factor | Elevating the existing home | Demolishing and rebuilding |
|---|---|---|
| Existing structure | Preserved if suitable | Removed |
| Feasibility review | Determines whether the building can be safely lifted | Existing structure is ultimately replaced |
| Design flexibility | Existing structure remains a constraint | Greater opportunity for redesign |
| Flood requirements | Engineered elevation must satisfy applicable requirements | New construction must satisfy applicable current requirements |
| Foundation | New or modified engineered elevated foundation | New foundation and building system |
| Project economics | Property-specific | Property-specific |
| Potential fit | Lift-suitable home the owner wants to preserve | Home unsuitable for elevation or owner seeking major redesign |
This comparison is a starting point, not a substitute for engineering, permitting or construction estimates.
How FEMA’s Substantial Damage Rules Affect the Decision
What the 50% Threshold Actually Means
The so-called FEMA 50% Rule is often misunderstood.
It does not simply mean:
“Your repairs cost more than half, so FEMA makes you lift your house.”
The threshold is used to determine whether a structure is substantially damaged or substantially improved under applicable floodplain-management rules.
When those rules apply, the building may have to be brought into compliance with current floodplain requirements.
The compliant solution depends on the building, flood zone, local regulations and proposed project.
Who Makes a Substantial Damage Determination?
Local officials administer floodplain-management regulations in NFIP-participating communities.
That means your contractor should not be the person making the official Substantial Damage determination.
If you have received a determination letter or are planning extensive repairs after a storm, talk with your local building department or floodplain administrator before committing to construction.
Why Local Floodplain Requirements Matter
Florida homeowners sometimes search for one statewide number or rule that will tell them exactly what they must do.
Floodplain compliance does not work that way.
FEMA establishes national minimum standards, the Florida Building Code adds state requirements, and counties and municipalities may have additional requirements.
Your property’s jurisdiction matters.
Can Your Existing Florida Home Actually Be Elevated?
One of the biggest misconceptions about home elevation is that only traditional wood-frame houses on crawlspaces can be lifted.
Modern structural lifting techniques can make elevation possible for a much broader range of structures.
Depending on engineering and property conditions, potential candidates can include slab-on-grade, concrete block and other common Florida residential construction.
But construction type alone cannot establish feasibility.
An evaluation may consider:
- structural integrity;
- slab and foundation configuration;
- wall construction;
- load paths;
- additions and modifications;
- soil conditions;
- proposed foundation;
- access for equipment;
- surrounding improvements; and
- target elevation.
Read whether a slab-on-grade or concrete-block home can be elevated in Florida.
How High Would the Home Need to Be Elevated?
Knowing that a home can be lifted is only half of the question.
You also need to know where it needs to end up.
Base Flood Elevation
Base Flood Elevation, or BFE, represents the elevation associated with the flood having a 1% chance of being equaled or exceeded in a given year.
It is an elevation measurement, not simply “how many feet of water will be in your yard.”
Freeboard and Local Requirements
Communities may require construction above the BFE through additional elevation requirements commonly described as freeboard.
Because local requirements vary, homeowners should not assume that meeting BFE alone establishes the required elevation for their project.
Why an Elevation Certificate Matters
An Elevation Certificate can document important information about a building’s elevation relative to mapped flood information.
Combined with current flood information, it helps the surveyor, engineer, local officials and project team work from a shared set of measurements. Read how BFE, freeboard and the existing floor elevation determine lift height.
What Does It Cost to Elevate vs. Rebuild?
Neither option has one dependable online price. Elevation costs depend on the structure, amount of movement, temporary support, new foundation, utilities, access and finishes. Reconstruction costs depend on demolition, design, current-code construction, site work and the replacement home.
Compare complete scopes rather than a lifting price against a finished-house price. Fortified’s Florida home-elevation cost guide explains the major elevation cost drivers without substituting a generic range for an estimate.
Can Insurance or Mitigation Funding Help?
Some owners may have access to Increased Cost of Compliance coverage or a government mitigation program. Eligibility, application paths and active funding cycles vary. Funding should not be assumed before an insurer or administering agency confirms it.
Our Florida home-elevation funding guide separates ICC insurance coverage from FMA, HMGP and the current status of Elevate Florida.
10 Questions to Ask Before You Elevate or Rebuild
- Has the local community issued a Substantial Damage determination?
- What are the existing and required project elevations?
- Can a qualified team safely elevate the structure?
- What repairs would still be needed after elevation?
- What permanent foundation is appropriate for the site?
- How do additions, pools, seawalls and access affect the work?
- What is included in each complete project scope?
- What approvals must occur before work begins?
- Is any insurance or mitigation assistance actually confirmed?
- Does preserving this house fit your long-term plan?
Making the Decision for Your Florida Gulf Coast Home
Start with facts about the property, not a universal rule. A local floodplain official can explain the applicable requirements. Surveying and engineering establish the relevant elevations and design. A property evaluation then determines whether elevation is technically and practically suitable.
Source note: Regulatory explanations should be verified against current FEMA guidance, the Florida Division of Emergency Management, and the property’s local building and floodplain authorities.
Frequently Asked Questions
Does a Substantial Damage determination mean I must rebuild?
No. It can trigger current floodplain-compliance requirements, but the compliant project path depends on the building, jurisdiction and approved design.
Can a concrete slab home be elevated?
Many can, but construction type alone does not establish feasibility. See what engineers evaluate for slab and CBS homes.
Who makes the final decision?
The homeowner chooses a project after receiving property-specific information. Local officials enforce regulations, licensed professionals prepare required designs, and the insurer or funding agency decides coverage or assistance.
Start with your property
Share the address, available elevation records, photos and any damage determination. Fortified can help define the questions that a feasibility review needs to answer.
Request a Home-Elevation Feasibility Assessment