Quick Answer
There is no single number of feet that every Florida home should be elevated.
The target height depends on the property’s Base Flood Elevation (BFE), applicable flood zone, locally required freeboard or Design Flood Elevation, current finished-floor elevation, building characteristics, and local floodplain and building-code requirements.
That means two houses—even two houses on the same street—can require different elevation plans.
“How Many Feet Do I Need to Raise My House?”
It sounds like a simple question.
For Florida homeowners considering structural elevation, however, the answer is not usually “three feet” or “six feet.”
The first question is:
Three feet above what?
Flood-related elevations are measured against a defined vertical datum, not simply from the visible ground outside the home.
Understanding a few terms—BFE, freeboard, finished-floor elevation, Design Flood Elevation, and Elevation Certificate—makes the process much easier to understand.
What Is Base Flood Elevation?
Base Flood Elevation, commonly abbreviated BFE, is one of the most important measurements in floodplain construction.
FEMA defines BFE as the elevation of surface water associated with a flood that has a 1% chance of being equaled or exceeded in any given year. (FEMA)
That 1%-annual-chance flood is sometimes called the “base flood.”
BFE is not:
- the height of water from your driveway;
- how many feet your house should be lifted;
- or necessarily the final minimum elevation your local jurisdiction will require.
Instead, BFE creates a reference elevation used in floodplain management, mapping, construction, and mitigation decisions.
What Is Finished-Floor Elevation?
Your home’s existing finished-floor elevation describes where the relevant floor sits relative to an established vertical datum.
This is where homeowners sometimes get confused.
Imagine a property’s BFE is 10 feet.
That does not automatically mean the home needs to be raised 10 feet.
If the existing finished floor already sits at elevation 7 feet, reaching elevation 11 feet would involve a very different amount of vertical movement than raising a house whose existing floor sits at elevation 3 feet.
What matters is the relationship among:
existing elevation → required/design elevation → amount of structural lift
That is why a survey and elevation data are essential to project planning.
What Is Freeboard?
Freeboard is additional elevation above a base flood reference used as a margin of safety.
FEMA describes freeboard as additional height above BFE intended to account for uncertainties such as waves, debris, miscalculations, or limited data. (FEMA)
A simplified example might look like this:
BFE: 10 feet
Locally required freeboard: +1 foot
Target regulatory floor elevation: 11 feet
That example is for explanation only.
Do not assume that every Florida jurisdiction requires exactly one foot of freeboard or that every building is measured in exactly the same manner.
Local requirements matter.
What Is Design Flood Elevation?
Design Flood Elevation, or DFE, is a construction/design reference used to establish the elevation against which flood-resistant design requirements are applied.
Depending on the governing code and local floodplain rules, BFE and DFE may not be identical.
This distinction is one reason a contractor should not determine the required height by looking at a FEMA map and adding an arbitrary number.
The engineering and permit documents should identify the elevation the project must actually satisfy.
What Is NAVD88?
Florida Elevation Certificates and flood maps commonly use a vertical reference datum.
One commonly encountered datum is NAVD88, the North American Vertical Datum of 1988.
The practical takeaway for a homeowner is simple:
A number such as “BFE 10” only makes sense when everyone involved is using compatible elevation references.
Surveyors, engineers, floodplain officials, and contractors need to work from consistent data.
This is another reason measuring upward from the lawn with a tape measure is not an adequate way to determine a project’s flood-compliance elevation.
What Is an Elevation Certificate?
A FEMA Elevation Certificate documents important elevation and building information for a property.
FEMA describes the certificate as a tool used to document elevation information needed for floodplain-management compliance. (FEMA)
For a homeowner considering elevation, an existing Elevation Certificate can help establish where the structure currently sits.
After elevation, a new certificate may be used to document the completed building configuration and elevations.
In Florida, surveyors and mappers are required to submit a digital copy of completed Elevation Certificates to the Florida Division of Emergency Management within 30 days. FDEM also provides a system homeowners can use to search for submitted certificates. (Florida Disaster)
How Does a Contractor Determine How High to Raise the House?
A real elevation project considers several measurements and requirements together.
Step 1: Identify the Flood Hazard
The team needs to understand the property’s FEMA-mapped flood zone and applicable flood data.
That may include:
- AE Zone;
- VE Zone;
- other Special Flood Hazard Areas;
- BFE;
- coastal conditions;
- and local floodplain information.
Step 2: Establish the Existing Elevation
A survey or existing Elevation Certificate helps determine where the relevant portions of the building currently sit.
Step 3: Identify the Required Project Elevation
The governing jurisdiction, building code, floodplain regulations, and engineered design determine what elevation must be achieved.
Step 4: Account for Local Freeboard
A local government may adopt requirements that go above federal NFIP minimums.
Because communities can adopt more restrictive floodplain standards, homeowners should verify requirements with the local floodplain administrator or building department rather than relying on a generic statewide article.
Step 5: Calculate the Actual Structural Movement
Only after the existing elevation and target elevation are established can the team accurately determine how far the structure itself must move.
Why Local Florida Requirements Matter
FEMA establishes minimum standards associated with participation in the National Flood Insurance Program, but communities administer local floodplain-management regulations.
That means the requirements affecting a house in Pinellas County can differ from requirements governing another property farther south along the Gulf Coast.
The Florida Building Code also continues to evolve. Florida’s 2026 code-development materials include revisions relating to flood-elevation documentation and use of the FEMA Elevation Certificate for residential construction. (Florida Building)
For homeowners, the practical rule is:
Do not choose an elevation height from a blog post—even this one.
Use educational information to understand the process, then confirm the property-specific target through the appropriate survey, engineering, permitting, and local floodplain-review process.
Do AE and VE Flood Zones Work the Same Way?
No.
An AE Zone and a coastal VE Zone can involve different flood hazards and different structural considerations.
VE Zones are associated with coastal high-hazard areas where wave action becomes a significant part of the design problem.
FEMA’s coastal guidance includes requirements intended to keep areas beneath certain elevated structures free of obstructions that could interfere with the movement of coastal floodwater and waves. (FEMA)
That means the question is not always limited to the elevation of the finished floor.
Depending on the flood zone and building type, engineers may have to consider the elevation of structural members, foundation configuration, wave effects, scour, enclosures, and other design requirements.
Why Might a Homeowner Elevate Higher Than the Minimum?
Meeting the minimum code elevation and choosing a project elevation are related—but they are not always identical decisions.
A homeowner and project team may evaluate whether additional elevation makes sense because of:
- future flood exposure;
- wave or storm-surge concerns;
- planned ownership period;
- access and stair configuration;
- future code changes;
- insurance considerations;
- drainage;
- neighborhood conditions;
- and the incremental construction impact of adding additional height.
That does not mean “higher is always better.”
Every additional foot can affect:
- stairs;
- ramps;
- garages;
- decks;
- architectural proportions;
- utilities;
- foundation loads;
- cost;
- accessibility;
- and site use.
The target should be an intentional engineering and property decision.
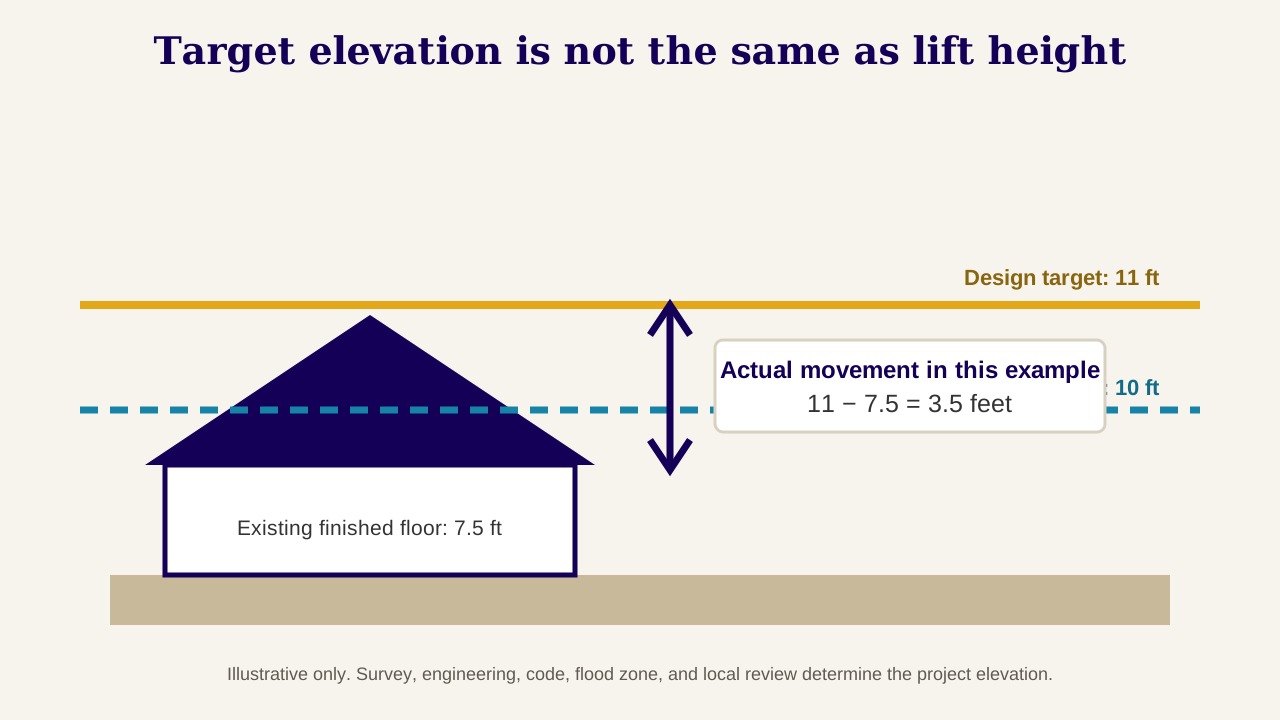
Example: Understanding Elevation Math
Consider this simplified hypothetical example:
Existing finished-floor elevation: 7.5 feet
BFE: 10 feet
Applicable design target: 11 feet
The house would not be “raised 11 feet.”
The relevant difference would be approximately:
11 - 7.5 = 3.5 feet
The actual structural elevation project may use more detailed measurements and different reference points depending on the flood zone, foundation, code provisions, and engineered plan.
But the example demonstrates why BFE is not the same as lift height.
Could Two Neighboring Houses Need Different Elevation Plans?
Yes.
Two neighboring houses may have different:
- existing floor elevations;
- foundation types;
- construction dates;
- structural systems;
- flood-zone conditions;
- substantial-improvement histories;
- damage determinations;
- site elevations;
- additions;
- and project goals.
Even if both properties share the same mapped BFE, the amount each structure has to move can differ.
How Does the FEMA 50% Rule Affect Elevation Height?
Substantial Damage and Substantial Improvement rules can require an existing building to be brought into compliance with applicable floodplain requirements when regulatory thresholds are met.
The important distinction is that the 50% threshold does not itself tell you how many feet to raise the house.
It can affect whether compliance is required.
The project’s floodplain and engineering requirements then determine what compliant elevation actually means for that property.
Read our detailed Florida FEMA 50% Rule guide for the separate compliance analysis.
Should Flood-Insurance Savings Determine the Height?
Flood-insurance consequences may be part of the decision, but they should not be reduced to a universal formula such as “every extra foot saves X percent.”
FEMA’s current NFIP pricing methodology considers multiple property-specific risk factors.
The appropriate way to evaluate insurance effects is to obtain property-specific information from an insurer or qualified flood-insurance professional after determining possible project configurations.
Do not choose a structural design based solely on an estimated premium percentage from a general online article.
Who Determines the Final Elevation?
Several professionals and authorities may contribute different pieces of the answer.
A surveyor establishes elevation information.
A structural engineer develops the structural design.
A geotechnical professional, where required, evaluates soil and foundation considerations.
The local building department and floodplain administrator enforce applicable local requirements.
The elevation contractor develops and executes the construction and lifting plan consistent with approved engineering and permits.
That collaboration is what turns a FEMA map into an actual construction elevation.
What Should You Gather Before an Elevation Evaluation?
Helpful information includes:
- property address;
- existing Elevation Certificate;
- survey;
- FEMA flood information;
- substantial-damage letter, if applicable;
- previous engineering documents;
- construction plans, if available;
- information about renovations and additions;
- and photos of the property.
Fortified Home Elevations can then evaluate those materials in the context of an actual structural-elevation project.
How High Should Your Florida Home Be Elevated?
The safest answer is not a generic number.
It is the elevation established for your property after considering BFE, existing elevation, flood zone, local freeboard and code requirements, structural design, foundation requirements, and the way you want the finished home to function.
Fortified Home Elevations works with coastal Florida homeowners from Tampa Bay to Naples to turn those requirements into engineered structural-elevation projects.
Before asking “How many feet can you lift my house?” start with a more important question:
“What elevation does this property actually need to reach?”
Frequently Asked Questions
How many feet above BFE should a Florida home be?
There is no universal Florida answer. Local freeboard, applicable code, flood zone, building type, and jurisdiction determine the required design elevation.
Is BFE measured from the ground?
No. BFE is an elevation relative to an established vertical datum, not simply a number of feet above the yard.
Is BFE the same as finished-floor elevation?
No. BFE describes a flood elevation. Finished-floor elevation describes where the building floor is located relative to the applicable datum.
What is freeboard?
Freeboard is additional height added above a base flood reference as a margin of safety. (FEMA)
Do I need an Elevation Certificate before raising my house?
The exact documentation required depends on the jurisdiction and project. An existing Elevation Certificate can be extremely helpful in establishing current conditions, and completed floodplain projects commonly require elevation documentation.
Can I raise my house higher than code requires?
Potentially, yes, but additional height affects engineering, cost, stairs, access, architecture, foundations, and other parts of the project. It should be evaluated during design.
Related decisions: compare elevation with rebuilding and review what determines whether a slab or CBS home can be lifted.
Establish the target before planning the lift
Bring any survey, Elevation Certificate, flood information and damage determination to a property-specific review.
Request a Home-Elevation Feasibility Assessment